Keep working with your files
Open, edit and save DWG and DXF files to continue your projects and exchange drawings with clients, suppliers and collaborators.

DraftSight · 2D CAD
Create, edit and share technical drawings in a familiar environment. Make use of your current files and find the DraftSight option that fits your work and the way your team operates.
Reviewing a supplier's files, updating an existing drawing or preparing documentation for production is still part of everyday work. And when switching tools raises questions about files, commands or licenses, the decision gets harder.
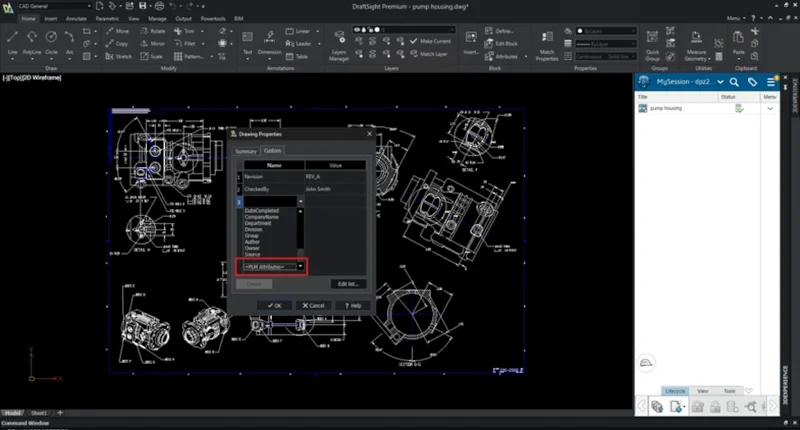
DraftSight lets you keep working in DWG with drafting, editing and documentation tools, and options for individual users and teams.
Open, edit and save DWG and DXF files to continue your projects and exchange drawings with clients, suppliers and collaborators.
A known interface and commands for people who already use CAD help the team adapt to the change.
Evaluate individual options or network licenses depending on how many people need CAD and how work is distributed.
Control layers, colors, linetypes and visibility to work with clearer, tidier drawings.
Gather blocks, hatches and frequent commands in tool palettes to insert them easily.
Compare drawings and visually locate elements added, deleted or modified during revisions.
Import compatible geometry, text and layers from a PDF to reuse that content in an editable drawing.
View and use the adjustable properties of compatible blocks to make use of existing elements.
Use LISP routines to speed up frequent operations and adapt tasks to the way you work.
Feature availability depends on the edition. Importing and reusing content also depends on the characteristics of the original file.
Official Dassault Systèmes video on how design teams use DraftSight in their projects.
Official Dassault Systèmes videos showing each feature in use.
Keep your most frequently used commands and functions in one place, and tailor the palettes to your workflow.
Fully edit the behavior of dynamic blocks and create your own.
Consolidate several layers into one to simplify complex drawings and group related entities.
Import CATIA drawings directly and open them as DWG files, with no conversion required.
Navigate standard and isometric views with View Navigator and work in the new CAD General workspace.
Drag your cursor over the entities you want to trim, without selecting cutting edges first.
Create and update a sheet list table as a summary of your drawing set.
Reduce eyestrain and stay focused on your drawing, aligned with your operating system's dark mode.
Premium and Enterprise Plus include a 3D modeling workspace to create solids, faces and meshes, or turn 2D shapes into solids.
Part drawings, technical documentation, tooling and equipment layout drawings.
Floor plans, details and project documentation that require 2D drafting and editing.
Updating floor plans and work area layouts.
70%
DraftSight delivers 2D CAD tools at a significantly lower cost than leading competitors, without sacrificing features or technical support.
The choice depends on the tools you need and how you want to manage your team's access.
For those who need professional 2D drafting and documentation tools.
For those who need to extend 2D work with 3D modeling tools and parametric constraints.
For companies that need 2D CAD tools with network licenses and deployment management.
For companies that need 2D drafting and 3D modeling tools with network licenses.
For those who prepare mechanical documentation and need dedicated tools for that work.
Enterprise and Enterprise Plus offer network licenses. Mechanical adds tools for mechanical documentation. Source: official Dassault Systèmes product matrix.
| Tool | Professional | Premium | Enterprise | Enterprise Plus | Mechanical |
|---|---|---|---|---|---|
| Draw tools (line, polyline, arc, circle, ellipse, table, hatch, cloud, block and more) | ✓ | ✓ | ✓ | ✓ | ✓ |
| Modify tools (move, copy, rotate, array, scale, trim, chamfer, split and more) | ✓ | ✓ | ✓ | ✓ | ✓ |
| Layer, block, group, print | ✓ | ✓ | ✓ | ✓ | ✓ |
| Pasting to active layer | ✓ | ✓ | ✓ | ✓ | ✓ |
| Layer preview | ✓ | ✓ | ✓ | ✓ | ✓ |
| Spline editing with fit and control vertices | ✓ | ✓ | ✓ | ✓ | ✓ |
| Hatch fill and gradient | ✓ | ✓ | ✓ | ✓ | ✓ |
| Discarding duplicate entities | ✓ | ✓ | ✓ | ✓ | ✓ |
| Quick modify (copy, move, rotate, scale) | ✓ | ✓ | ✓ | ✓ | ✓ |
| Centerlines view | ✓ | ✓ | ✓ | ✓ | ✓ |
| View Navigator | ✓ | ✓ | ✓ | ✓ | ✓ |
| Table tools (rebuild, broken tables, table edits) | ✓ | ✓ | ✓ | ✓ | ✓ |
| Lasso | ✓ | ✓ | ✓ | ✓ | ✓ |
| Dimension space | ✓ | ✓ | ✓ | ✓ | ✓ |
| Drawing unit change | ✓ | ✓ | ✓ | ✓ | ✓ |
| Show/hide menu bar | ✓ | ✓ | ✓ | ✓ | ✓ |
| Ribbon optimization | ✓ | ✓ | ✓ | ✓ | ✓ |
| Contextual ribbon for gradients and patterns | ✓ | ✓ | ✓ | ✓ | ✓ |
| NOTE command (multiple column support) | ✓ | ✓ | ✓ | ✓ | ✓ |
| RENAME command (wildcard support) | ✓ | ✓ | ✓ | ✓ | ✓ |
| Copying with SCALE command (copy option) | ✓ | ✓ | ✓ | ✓ | ✓ |
| ViewTiles controls | ✓ | ✓ | ✓ | ✓ | ✓ |
| Manipulating ViewTiles | — | ✓ | — | ✓ | ✓ |
| Start page tab | — | ✓ | — | ✓ | ✓ |
* Available only with a single-user license.
| Tool | Professional | Premium | Enterprise | Enterprise Plus | Mechanical |
|---|---|---|---|---|---|
| Community and team collaboration * | ✓ | ✓ | — | — | ✓ |
| Public, private and secret * | ✓ | ✓ | — | — | ✓ |
| Community feeds * | ✓ | ✓ | — | — | ✓ |
| User group communities * | ✓ | ✓ | — | — | ✓ |
| Technical support communities * | ✓ | ✓ | — | — | ✓ |
| Dashboarding tools * | ✓ | ✓ | — | — | ✓ |
| Cloud storage (3DDrive, Google Drive, OneDrive and more) * | ✓ | ✓ | — | — | ✓ |
| Drawing visualization * | ✓ | ✓ | — | — | ✓ |
| Drawing markup * | — | ✓ | — | — | ✓ |
| Structured collaboration * | — | ✓ | — | — | ✓ |
| Cloud file management * | — | ✓ | — | — | ✓ |
| Product lifecycle management (PLM) * | — | ✓ | — | — | ✓ |
| Design organization with Bookmark Editor * | — | ✓ | — | — | ✓ |
| Change order management * | — | ✓ | — | — | ✓ |
| Project management tools * | — | ✓ | — | — | ✓ |
| Document workflow and tracking * | — | ✓ | — | — | ✓ |
| Tool | Professional | Premium | Enterprise | Enterprise Plus | Mechanical |
|---|---|---|---|---|---|
| Toolbox (BOM, revision table, hardware, holes, welding/surface/finish symbols and more) | ✓ | ✓ | ✓ | ✓ | ✓ |
| Design Resources Library | ✓ | ✓ | ✓ | ✓ | ✓ |
| Batch printing | ✓ | ✓ | ✓ | ✓ | ✓ |
| Tool palettes | ✓ | ✓ | ✓ | ✓ | ✓ |
| Merge layer | ✓ | ✓ | ✓ | ✓ | ✓ |
| Drawing compare | ✓ | ✓ | ✓ | ✓ | ✓ |
| Pattern (linear, polar, path) | ✓ | ✓ | ✓ | ✓ | ✓ |
| Automatic dimensioning and dimension arrangement | ✓ | ✓ | ✓ | ✓ | ✓ |
| Dimension palette | ✓ | ✓ | ✓ | ✓ | ✓ |
| Mass properties calculations | ✓ | ✓ | ✓ | ✓ | ✓ |
| Quick input methods | ✓ | ✓ | ✓ | ✓ | ✓ |
| Using formulas in table cells | ✓ | ✓ | ✓ | ✓ | ✓ |
| Viewport layer freezing | ✓ | ✓ | ✓ | ✓ | ✓ |
| Block attribute manager | ✓ | ✓ | ✓ | ✓ | ✓ |
| G-Code generator | ✓ | ✓ | ✓ | ✓ | ✓ |
| Power Trim | ✓ | ✓ | ✓ | ✓ | ✓ |
| Image Tracer | ✓ | ✓ | ✓ | ✓ | ✓ |
| Pack and Go | ✓ | ✓ | ✓ | ✓ | ✓ |
| Publish to DWF format | ✓ | ✓ | ✓ | ✓ | ✓ |
| Visual style manager | ✓ | ✓ | ✓ | ✓ | ✓ |
| Managing missing external references | ✓ | ✓ | ✓ | ✓ | ✓ |
| Insert formula column in data extraction | ✓ | ✓ | ✓ | ✓ | ✓ |
| DIESEL expressions (FIELD command support) | ✓ | ✓ | ✓ | ✓ | ✓ |
| Flatten | — | ✓ | — | ✓ | ✓ |
| Block structure palette | — | ✓ | — | ✓ | ✓ |
| Multiple visibility elements | — | ✓ | — | ✓ | ✓ |
| Dimensional constraints for blocks | — | ✓ | — | ✓ | ✓ |
| Sheet Set Manager | — | ✓ | — | ✓ | ✓ |
| 3D tools (3D modeling, 3D drafting, solid editing, mesh and more) | — | ✓ | — | ✓ | ✓ |
| Constraints | — | ✓ | — | ✓ | ✓ |
| New Powertools ribbon tab (with new features) | — | ✓ | — | ✓ | ✓ |
| Floating document windows | — | ✓ | — | ✓ | ✓ |
| PCX print configuration files | — | ✓ | — | ✓ | ✓ |
| Tool | Professional | Premium | Enterprise | Enterprise Plus | Mechanical |
|---|---|---|---|---|---|
| Open, edit and create mechanical DWG files | — | — | — | — | ✓ |
| Create and edit bill of materials (BOM) | — | — | — | — | ✓ |
| Edit and create part references | — | — | — | — | ✓ |
| Insert part reference balloon annotations | — | — | — | — | ✓ |
| Automatically apply part references to Toolbox hardware | — | — | — | — | ✓ |
| Support for drafting standards (ANSI, ISO, DIN, JIS and BSI) | — | — | — | — | ✓ |
| Power Dimension tool | — | — | — | — | ✓ |
| Tool | Professional | Premium | Enterprise | Enterprise Plus | Mechanical |
|---|---|---|---|---|---|
| Import IFC and RVT files with BIM Navigator | — | ✓ | — | ✓ | — |
| Apply BIM filters with BIM Navigator | — | ✓ | — | ✓ | — |
| Map hatches to BIM materials | — | ✓ | — | ✓ | — |
| View BIM entity properties palette | — | ✓ | — | ✓ | — |
| BIM drawing annotation management, dimensioning and publishing | — | ✓ | — | ✓ | — |
| BIM data extraction | — | ✓ | — | ✓ | — |
| Tool | Professional | Premium | Enterprise | Enterprise Plus | Mechanical |
|---|---|---|---|---|---|
| Dynamic block viewing | ✓ | ✓ | ✓ | ✓ | ✓ |
| Auto/Visual LISP import | ✓ | ✓ | ✓ | ✓ | ✓ |
| 3DEXPERIENCE Marketplace integration | ✓ | ✓ | ✓ | ✓ | ✓ |
| HomeByMe integration | ✓ | ✓ | ✓ | ✓ | ✓ |
| Connectors for 3DEXPERIENCE, DELMIA, SOLIDWORKS Electrical, PDM | ✓ | ✓ | ✓ | ✓ | ✓ |
| PDF underlay | ✓ | ✓ | ✓ | ✓ | ✓ |
| PDF import | ✓ | ✓ | ✓ | ✓ | ✓ |
| DGN import/convert and underlay | ✓ | ✓ | ✓ | ✓ | ✓ |
| ECW image format support | ✓ | ✓ | ✓ | ✓ | ✓ |
| Dynamic block library (ready-to-use) | ✓ | ✓ | ✓ | ✓ | ✓ |
| CATIA drawing import | ✓ | ✓ | ✓ | ✓ | ✓ |
| Export DWG to DGN | — | ✓ | ✓ | ✓ | ✓ |
| Dynamic block editing | — | ✓ | — | ✓ | ✓ |
| Data Link – Excel to DraftSight | — | ✓ | — | ✓ | ✓ |
| STEP import | — | ✓ | — | ✓ | ✓ |
| Tool | Professional | Premium | Enterprise | Enterprise Plus | Mechanical |
|---|---|---|---|---|---|
| Application Programming Interface (API) | ✓ | ✓ | ✓ | ✓ | ✓ |
| Dark mode | ✓ | ✓ | ✓ | ✓ | ✓ |
| Macro recording | ✓ | ✓ | ✓ | ✓ | ✓ |
| SVG scalable icons for HD displays | ✓ | ✓ | ✓ | ✓ | ✓ |
| CCS icon customization | ✓ | ✓ | ✓ | ✓ | ✓ |
| Color Books | — | ✓ | — | ✓ | ✓ |
✓ Included · — Not included
Not sure which one fits your team? Tell us how many people use CAD and what they need to do.
DraftSight can complement 3D work when you need to create, review or update 2D files. Your team can keep a dedicated tool for drawing work and use drawing information in its design processes.
Explore SOLIDWORKS Design →We start from the files you use, the tasks your team performs and the way you need to manage licenses.
Which drawings you prepare, who you exchange files with and which tasks take the most time.
We review the tools and licensing options that match your operation.
Together we define the next evaluation and rollout steps, based on the chosen solution.
Yes. DraftSight lets you open, edit and save DWG files. During evaluation, it is a good idea to test a sample of your usual drawings, especially if they include objects or customizations from other applications.
No. DraftSight is a standalone application. It can also complement the workflows of teams that use SOLIDWORKS.
2D drafting is one of its main uses. Premium and Enterprise Plus also include 3D modeling tools.
Yes. Enterprise and Enterprise Plus offer network licenses. Simultaneous access depends on the number of licenses available.
DraftSight lets you use LISP routines to automate repetitive tasks. If your team already works with them, it is a good idea to test them in DraftSight to check whether they need any adjustments.
DraftSight supports a wide range of file formats, including DWG, DXF and DGN.
No. New DraftSight Standard licenses are no longer sold. DraftSight Professional and Premium provide professional tool sets to continue.
Professional offers the essential tools for 2D design. Premium adds advanced features such as custom blocks, 3D modeling, constraints and BIM tools. See the details in the matrix on this page.
Yes. You can access the official free trial and evaluate the tools with your own files. Go to the DraftSight free trial
Tell us which drawings you work on, how many people need access and what you would like to improve. At 3Designers we help you find the DraftSight option that fits your team.